
Price Reduction











Address
20 Katie Drive, Pedricktown, NJ
Price
$ 885,000
Property Attributes
- MLS#NJSA2019398
- TypeSingle Family
- Listing Status ACTIVE
- CountySALEM
- CityPedricktown
- AreaOldmans Twp
- Zip08067
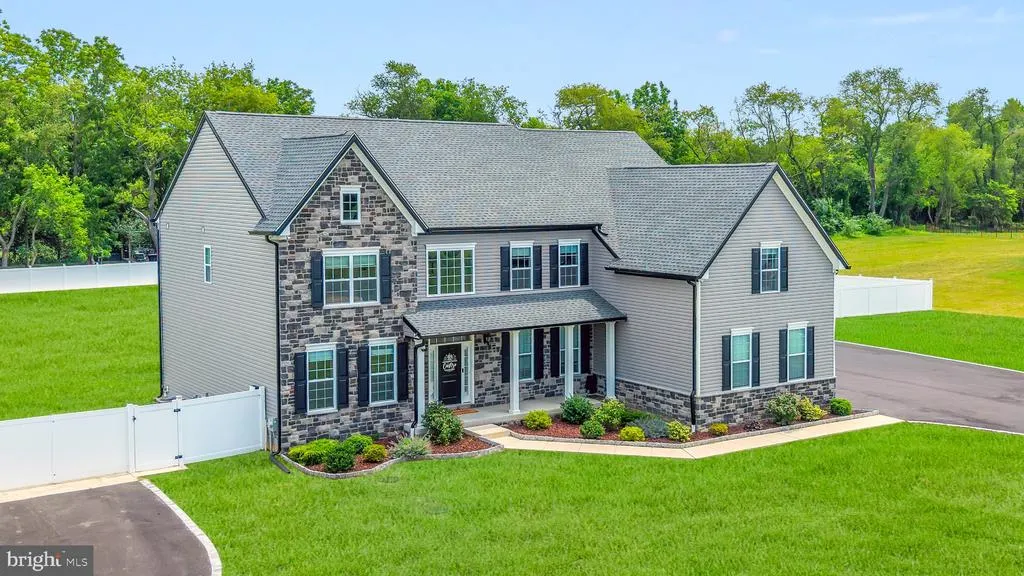
- StyleColonial,Contemporary
- Year Built2023
- Taxes$ 19940
- Price$ 885,000
- Bedrooms4
- Full Bathrooms3
- Half Bathrooms1
- Sqr Footage3749
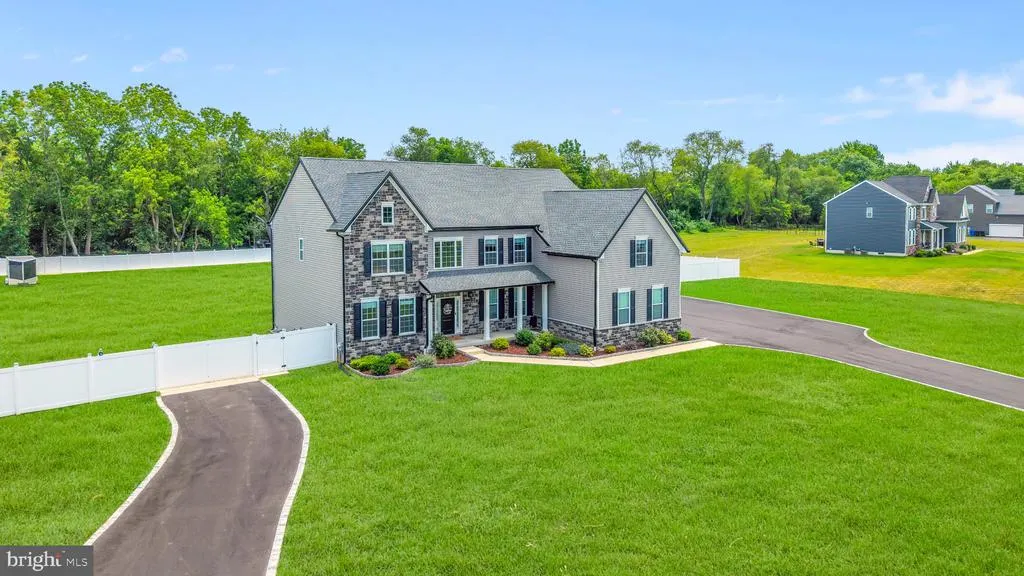
- Lot Size1.4 Acres
Data Source:
Bright MLS
Property Description
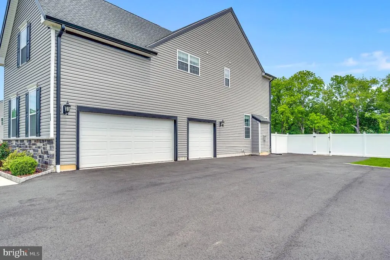
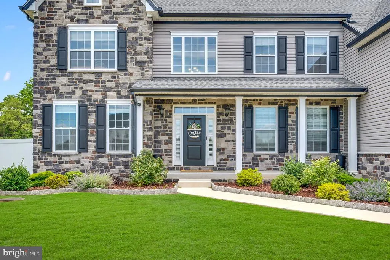
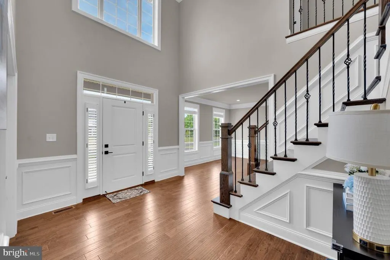
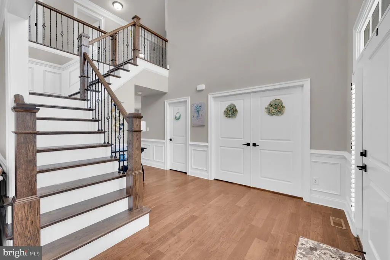
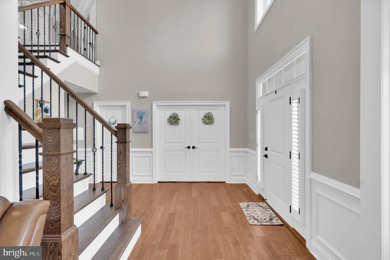
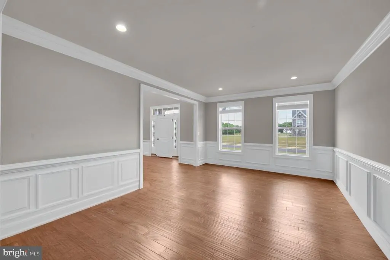
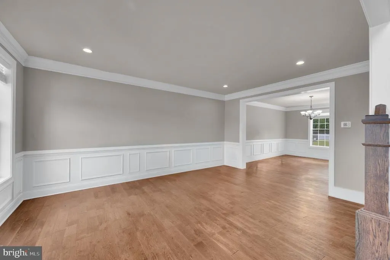
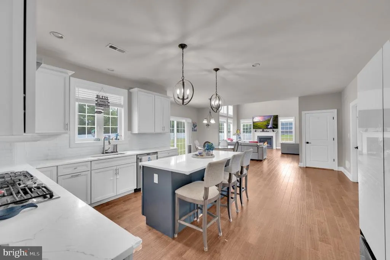
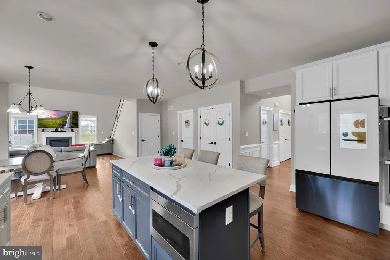
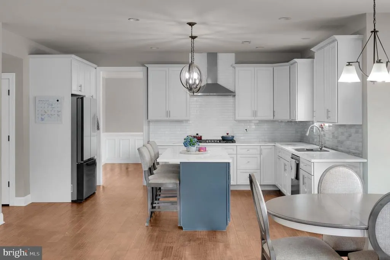
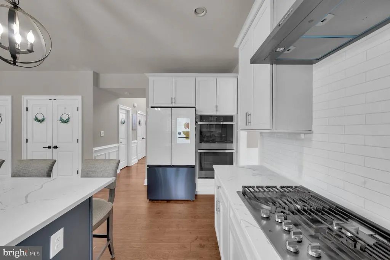
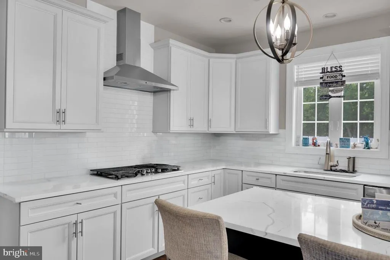
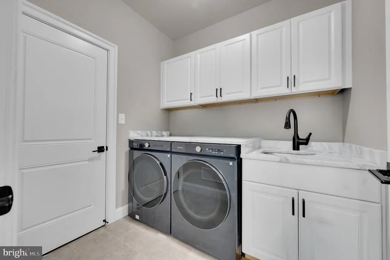
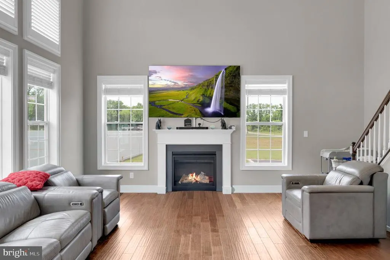
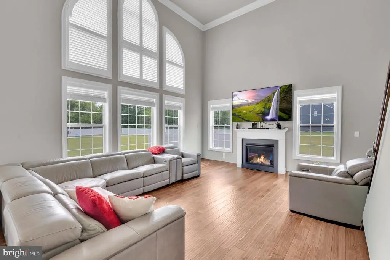
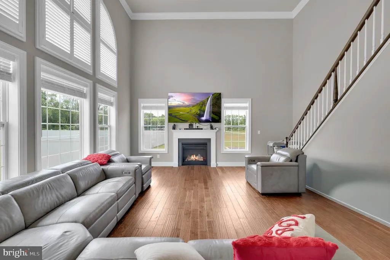
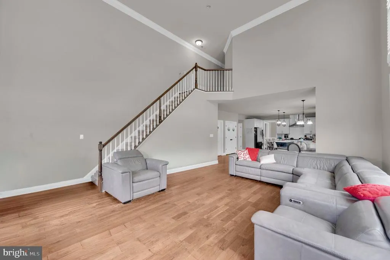
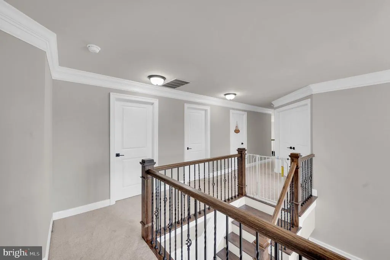
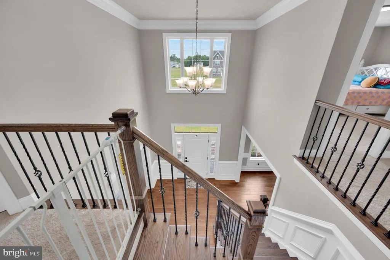
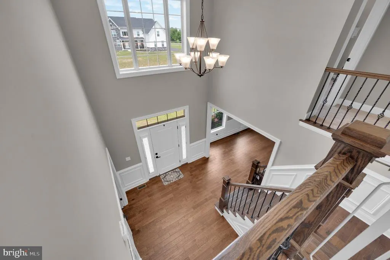
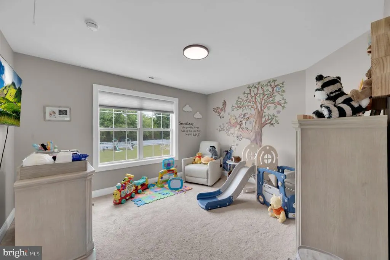
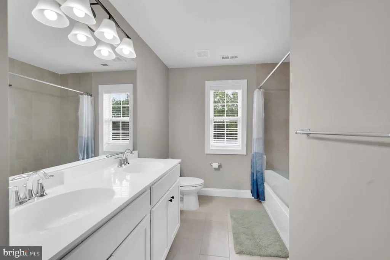
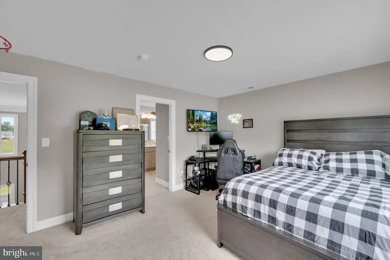
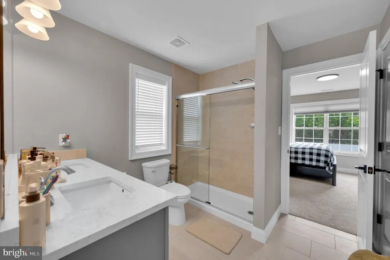
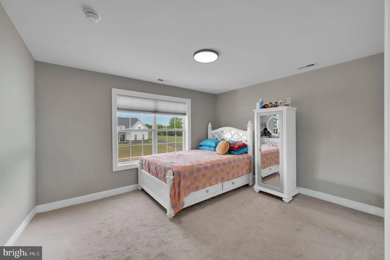
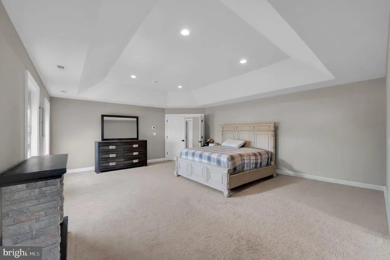
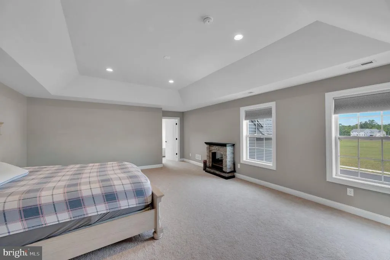
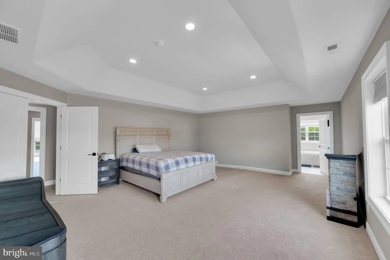
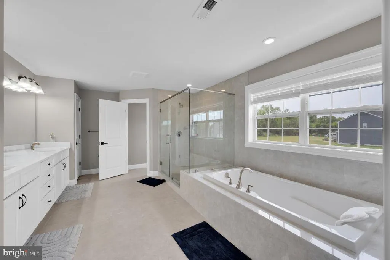
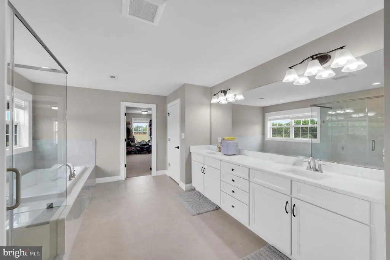
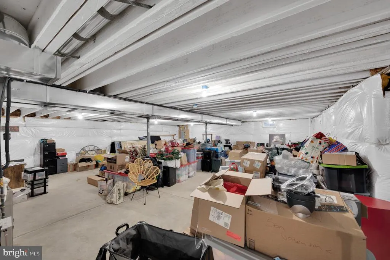
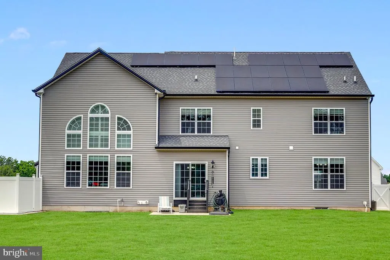
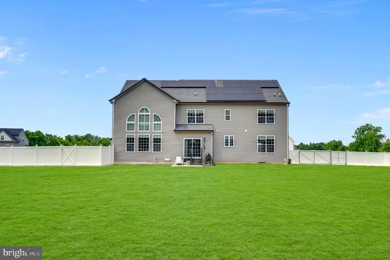
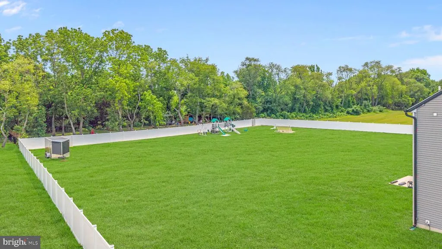
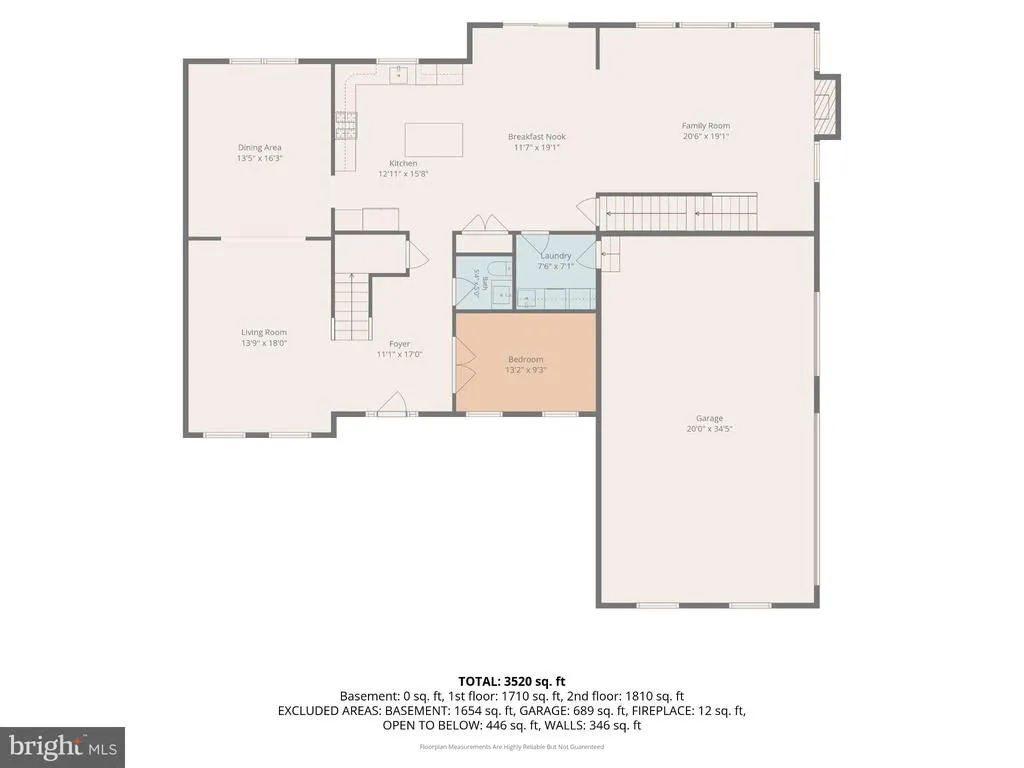
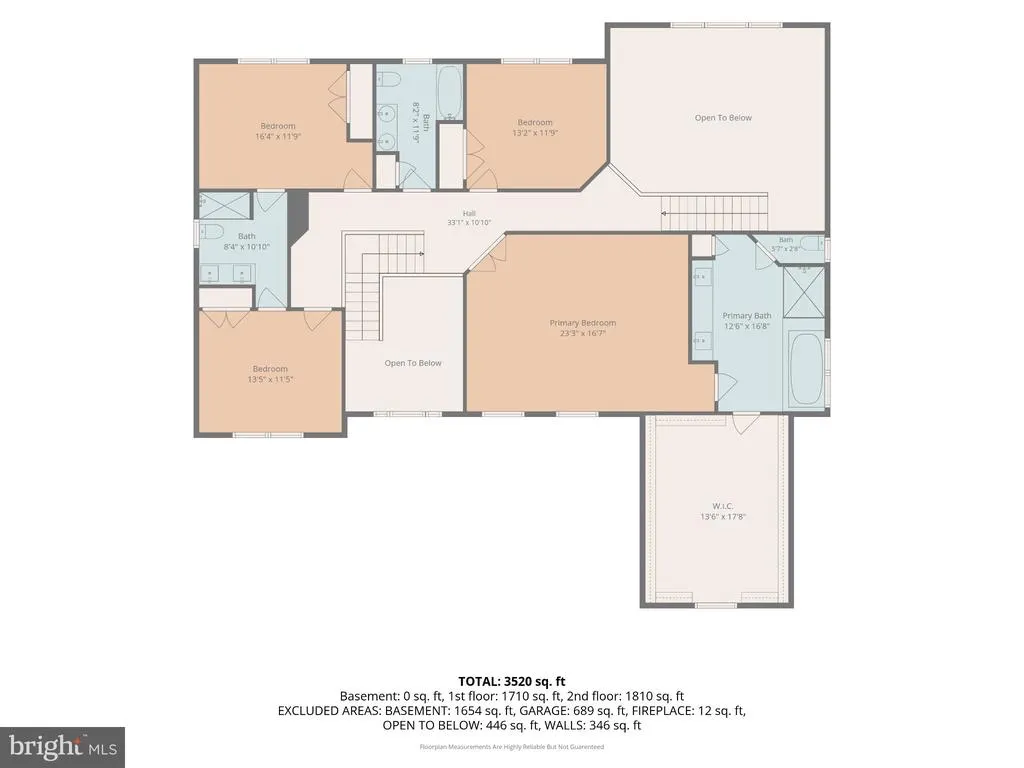
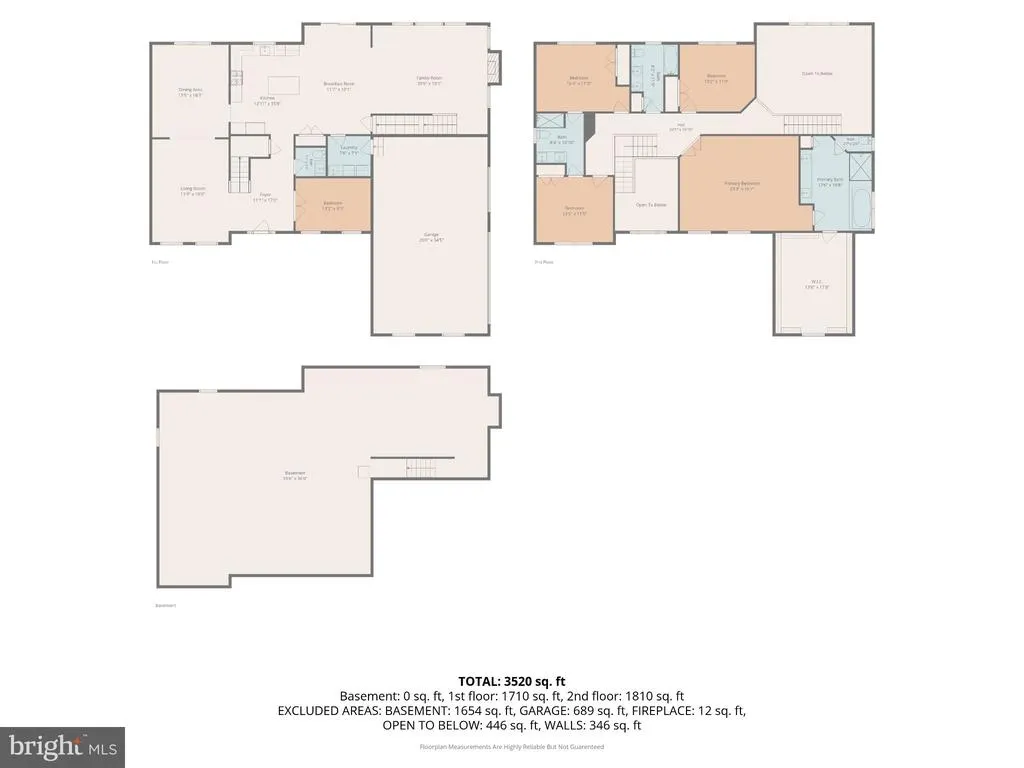
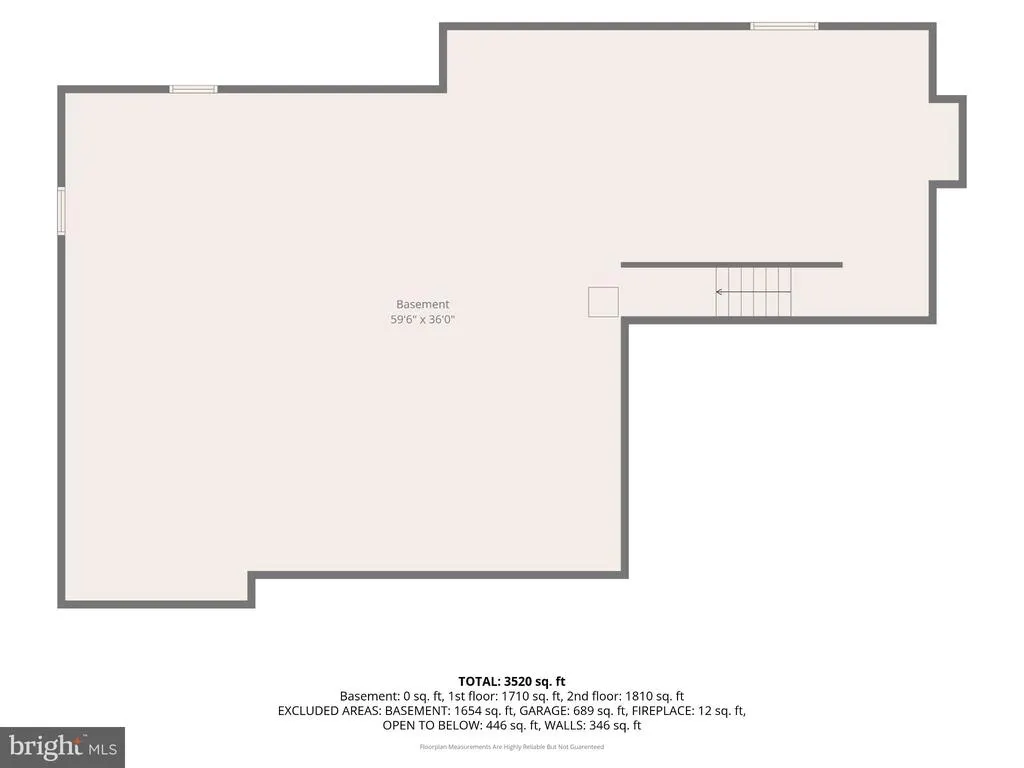
NEW PRICE. SAME WOW FACTOR. Welcome to Estates at Oldmans Creek, where modern style, generous space & thoughtful upgrades come together in a home thats only 3 years young. This stunning 4 bedroom, 3.5 bath Contemporary Colonial is already loaded with the extras including owned solar, a new vinyl fence, dual driveways, double gates on both sides & an impressive backyard that extends well beyond the fenced area. Be sure to take a peek behind the back fence...theres a little more to discover! Inside, 9 foot ceilings, gorgeous hardwood floors & a grand oak staircase with wrought iron railings set the tone. A versatile flex room just off the entry makes the perfect home office, den, or whatever you need it to be space. The heart of the home is the gourmet kitchen, featuring quartz countertops, an oversized island with breakfast seating, upgraded appliances & abundant cabinetry. It flows effortlessly into the sun filled family room with a gas fireplace & sliders leading to the expansive backyard. Upstairs, youll find three spacious bedrooms plus a beautiful primary suite featuring a tray ceiling, oversized walk in closet & private bath. And theres more: dual staircases, a poured & insulated basement with egress windows, 3 car side entry garage, two zone heating & air conditioning, dual water softeners & an irrigation system. New price. Nearly new construction. Upgrades already done. This is one youll want to see in person. (Photos have been enhanced for marketing purposes. Rooms have been cleared of personal belongings for photography.)
| Price History | |
|---|---|
| 7/31/2026 | Listed $975,000 |
| 8/24/2026 | 6$925,000 |
| 9/7/2026 | 5$885,000 |
General Features
| Living Area | 3749 |
|---|---|
| Sewer | Private Septic Tank |
| Heating | 90% Forced Air,Solar - Active |
| Cooling | Central A/C,Ceiling Fan(s) |
| Utilities | Propane |
| Possession | 31-60 Days CD |
| Roof | Shingle |
| Zoning | SINGLE FAMILY |
| HOA Fee | 300.00 |
| Garage Spaces | 3.00 |
| Patio/Porch Features | Patio(s) |
| Architectural Style | Colonial,Contemporary |
| Construction Materials | Vinyl Siding,Stone |
| School District | OLDMANS TOWNSHIP PUBLIC SCHOOLS |
| Exclusions | Personal items |
| Year Built | 2023 |
| Electric | 200+ Amp Service |
| Levels | 2 |
| Tax Year | 2025 |
| Ownership | Fee Simple |
| Cool Fuel | Electric |
| Accessibility | None |
| Assoc Fee Paid Per | Annually |
| County | SALEM |
| New Construction | No |
| Property Type | Residential |
| HOA | Yes |
| Subdivision Name | NONE AVAILABLE |
| Garage Y/N | Yes |
| Water Access Y/N | No |
| Other Structures | Above Grade |
| Total Rooms | 14 |
| Full Baths | 3 |
| Status | ACTIVE |
| Directions | Straughns Mill-Pedricktown Rd to right on Freed Rd,right on S Railroad,left on Flower Mill,right on Katie. |
| City | PEDRICKTOWN |
| Disclosures | Prop Disclosure |
| Senior Community Y/N | No |
| MLS Area | Oldmans Twp (21707) |
| Lot Size Units | Square Feet |
| Lot Size Square Feet | 60984.00 |
| Tax Assessed Value | 738800.0 |
| Tax Annual Amount | 19940.0 |
| Home Warranty Y/N | Yes |
| Structure Type | Detached |
| Condo/Coop Association fee Y/N | No |
| Bathrooms Count Main Level | 1.00 |
| Price Per Sq Ft Total AG | 236.06 |
| Acceptable Financing | Cash,Conventional,FHA,VA |
| Historic Y/N | No |
| Lease Considered Y/N | No |
| Vacation Rental Y/N | No |
| Total SQFT | 3749 |
| Standard Status | Active |
| Year Built Source | Estimated |
| Association Recreation Fee | No |
Interior Features
| Interior Amenities | Additional Stairway,Attic,Bathroom - Tub Shower,Bathroom - Walk-In Shower,Bathroom - Soaking Tub,Breakfast Area,Carpet,Ceiling Fan(s),Double/Dual Staircase,Family Room Off Kitchen,Kitchen - Eat-In,Ki |
|---|---|
| Heating Fuel | Propane - Metered |
| Basement | Unfinished |
| Total Fireplaces | 1 |
| Fireplace Features | Gas/Propane |
| Hot Water | Instant Hot Water |
| Basement (Y/N) | Yes |
| Heating Y/N | Yes |
| Fireplace Y/N | Yes |
| Above Grade Finished Area | 3749 |
| Half Baths | 1 |
| Central Air Y/N | Yes |
| Total Bedrooms | 4 |
| LivingAreaSource | Estimated |
| Laundry Type | Has Laundry,Main Floor |
| Bedrooms Count All Upper Levels | 4 |
| Bedrooms Count Upper Level 1 | 4 |
| Bathrooms Half Main Level | 1 |
| Bathrooms Full Upper Level 1 | 3 |
| Bathrooms Full All Upper Levels | 3 |
| Bathrooms Count Upper Level 1 | 3.00 |
| Bathrooms Count All Upper Levels | 3 |
| Above Grade Finished Area Source | Estimated |
| Above Grade Finished Area Unit Type | Square Feet |
| Total Baths | 4 |
Exterior Features
| Exterior Amenities | Street Lights,Exterior Lighting |
|---|---|
| Pool | No Pool |
| Fencing | Fully,Privacy,Vinyl |
| Lot Features | Cleared,Level,Landscaping,Private |
| Water Source | Well |
| Total Parking Spaces | 9 |
| Garage Features | Garage - Side Entry,Garage Door Opener,Oversized,Additional Storage Area |
| Type of Parking | Attached Garage,Driveway,Off Street,On Street |
| Foundation Details | Block |
| Spa | No |
| Water View Y/N | No |
| Lot Size Acres | 1.40 |
| Road Surface Type | Black Top |
| Lot Size Source | Estimated |
| Waterfront Y/N | No |
| Horse Y/N | No |
| Land Assessed Value | 104000.00 |
| Navigable Water Y/N | No |
| Water Oriented Y/N | No |
| # of Attached Garage Spaces | 3 |
Amenities
- Foreclosure
- Views
- Short Sale
- New Construction
- Adult 55+
- Lease To Own
- No HOA Fees
- Furnished
- Primary On Main
- Air Conditioning
- Seller Finance
- Green
- Fixer Upper
- Horse
- Golf
- Fireplace
- Deck
- Garage
- Basement
- Pool
Property vs Single Family Average in 08067
Price
Taxes
Year Built
Visits
 The data relating to real estate for sale on this web site comes in part from the Internet Data Exchange of the Greater Lehigh Valley REALTORS®. Real Estate listings held by brokerage firms (licensees) other than #firm are marked with the IDX logo and detailed information about them includes the name of the listing brokers.
The information being provided is for consumers personal, non-commercial use and may not be used for any purpose other than to identify prospective properties consumers
The data relating to real estate for sale on this web site comes in part from the Internet Data Exchange of the Greater Lehigh Valley REALTORS®. Real Estate listings held by brokerage firms (licensees) other than #firm are marked with the IDX logo and detailed information about them includes the name of the listing brokers.
The information being provided is for consumers personal, non-commercial use and may not be used for any purpose other than to identify prospective properties consumers
 © BRIGHT, All Rights Reserved
